Introduction
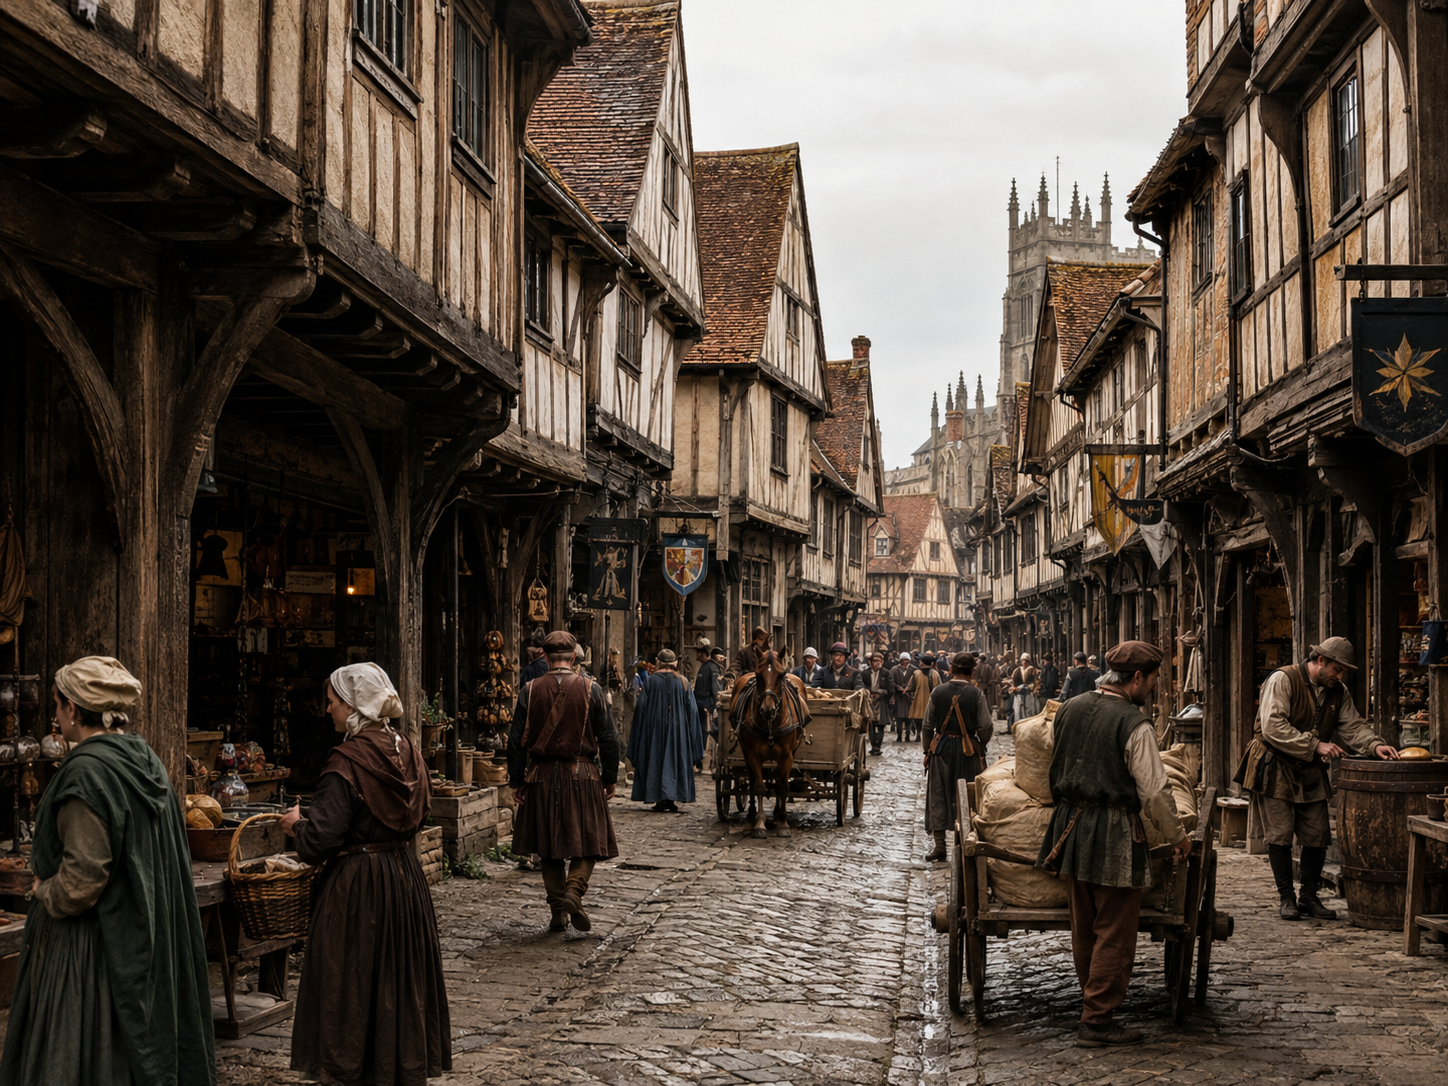
Look at an old medieval street and one thing becomes immediately obvious.
There was not much space.
Houses stand close to one another, sometimes with only a narrow passage between them. Upper floors may project over the street, making the buildings appear even more crowded. In some towns, the houses seem to press inward from both sides until very little sky remains overhead.
It can look uncomfortable.
Why didn't people simply leave more space between their homes?
The answer is that medieval towns were not usually built from scratch according to a single master plan. Many grew gradually around markets, churches, castles, bridges, ports and older roads. As more people arrived and land inside established town boundaries became valuable, existing plots were divided, built upon and adapted.
The result was a very different kind of city from the spacious suburbs we know today.
A house could be a home, a shop and a workshop at the same time. A narrow plot could become a taller building. And when there was nowhere to build sideways, people could build upward.
Sometimes they even allowed the upper floors to project over the street.
So the crowded medieval street was not simply the result of people wanting to live close together.
It was the physical result of a much bigger problem:
What do you do when a town keeps growing, but there is almost nowhere left to build?
Chapter 1 — When a Town Had Almost No Room Left
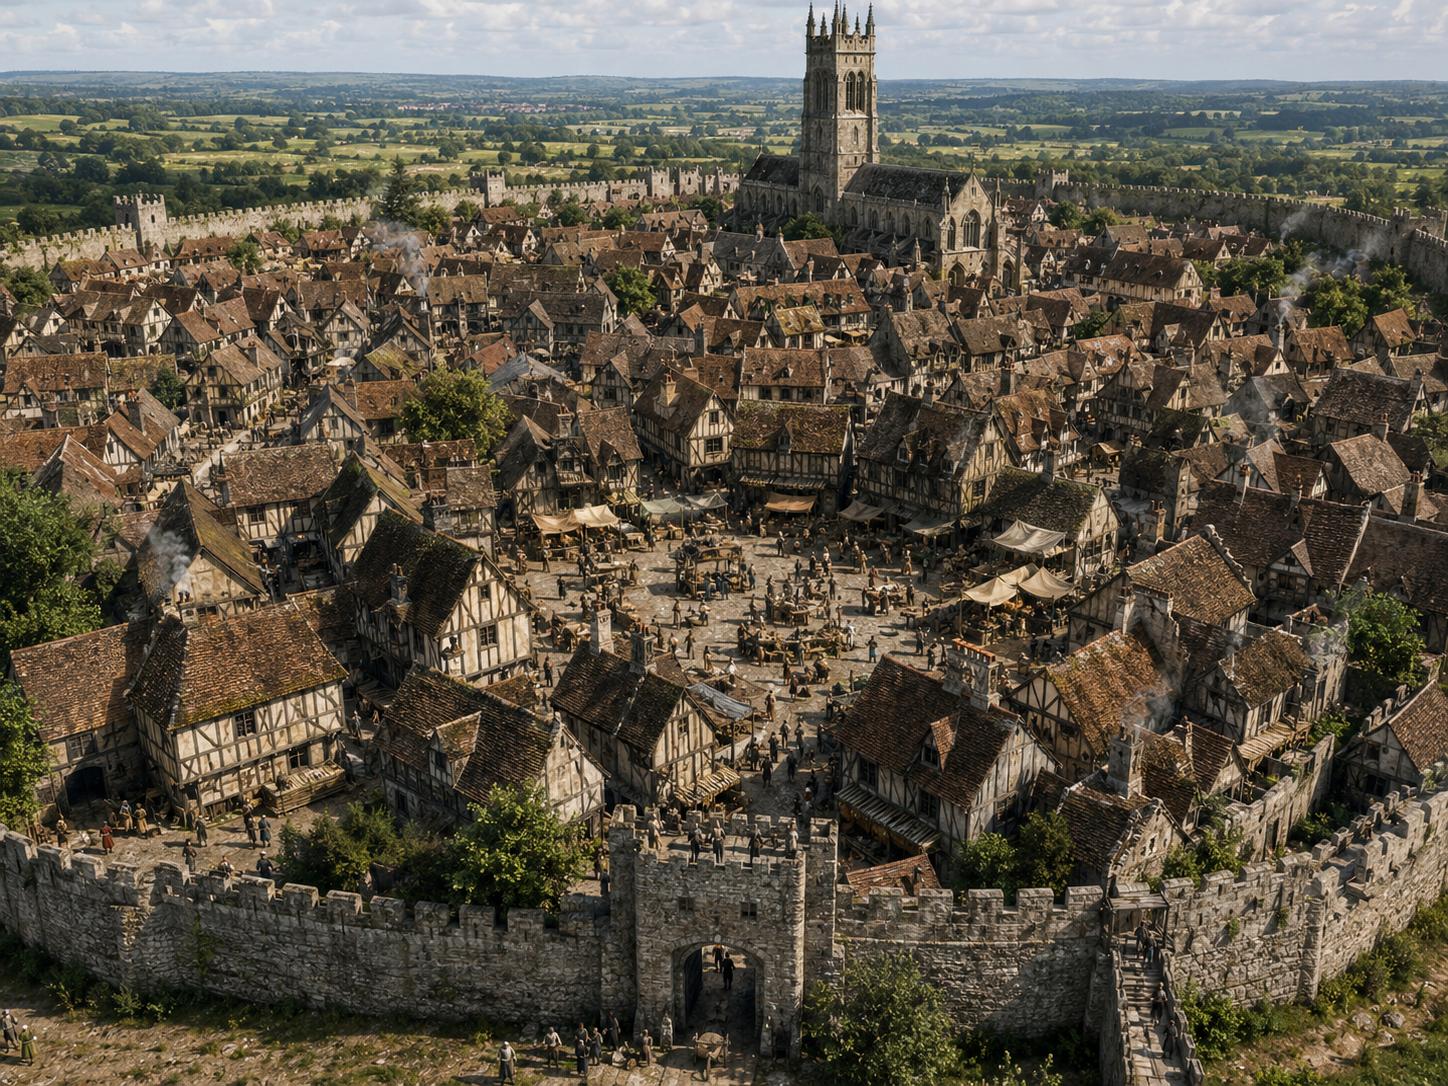
A medieval town could begin quite modestly.
Perhaps there was a market near a castle.
Perhaps a settlement grew around a river crossing.
Perhaps merchants gathered near a port or an important road.
At first, there might have been plenty of room.
But successful towns attracted more people.
Merchants wanted shops.
Craftsmen wanted workshops.
Farmers brought goods to market.
Travelers needed inns.
Families needed houses.
The town grew, but its original boundaries did not necessarily grow with it.
Walls could limit expansion.
Property boundaries could become established.
Important roads could not simply be moved.
And land in a central location became increasingly valuable.
This created a familiar urban problem.
There were more people who wanted space than there was convenient space available.
The response was not necessarily to spread outward.
Building outside the town could mean moving away from the market, workshops, church, administrative center or protected area.
Instead, people made more intensive use of the land they already occupied.
Plots became narrow.
Buildings became taller.
Existing structures were extended and rebuilt.
And streets became increasingly enclosed.
This is one reason a medieval street can look so different from a modern residential neighborhood.
It was not designed around the idea that every house should have its own open space.
The valuable part of the town was often the part people were already standing in.
What Happens When a Medieval Town Runs Out of Space?
Chapter 2 — The Plot Was Often More Important Than the House
To understand the crowded street, you have to stop looking at individual houses.
Look at the plots underneath them.
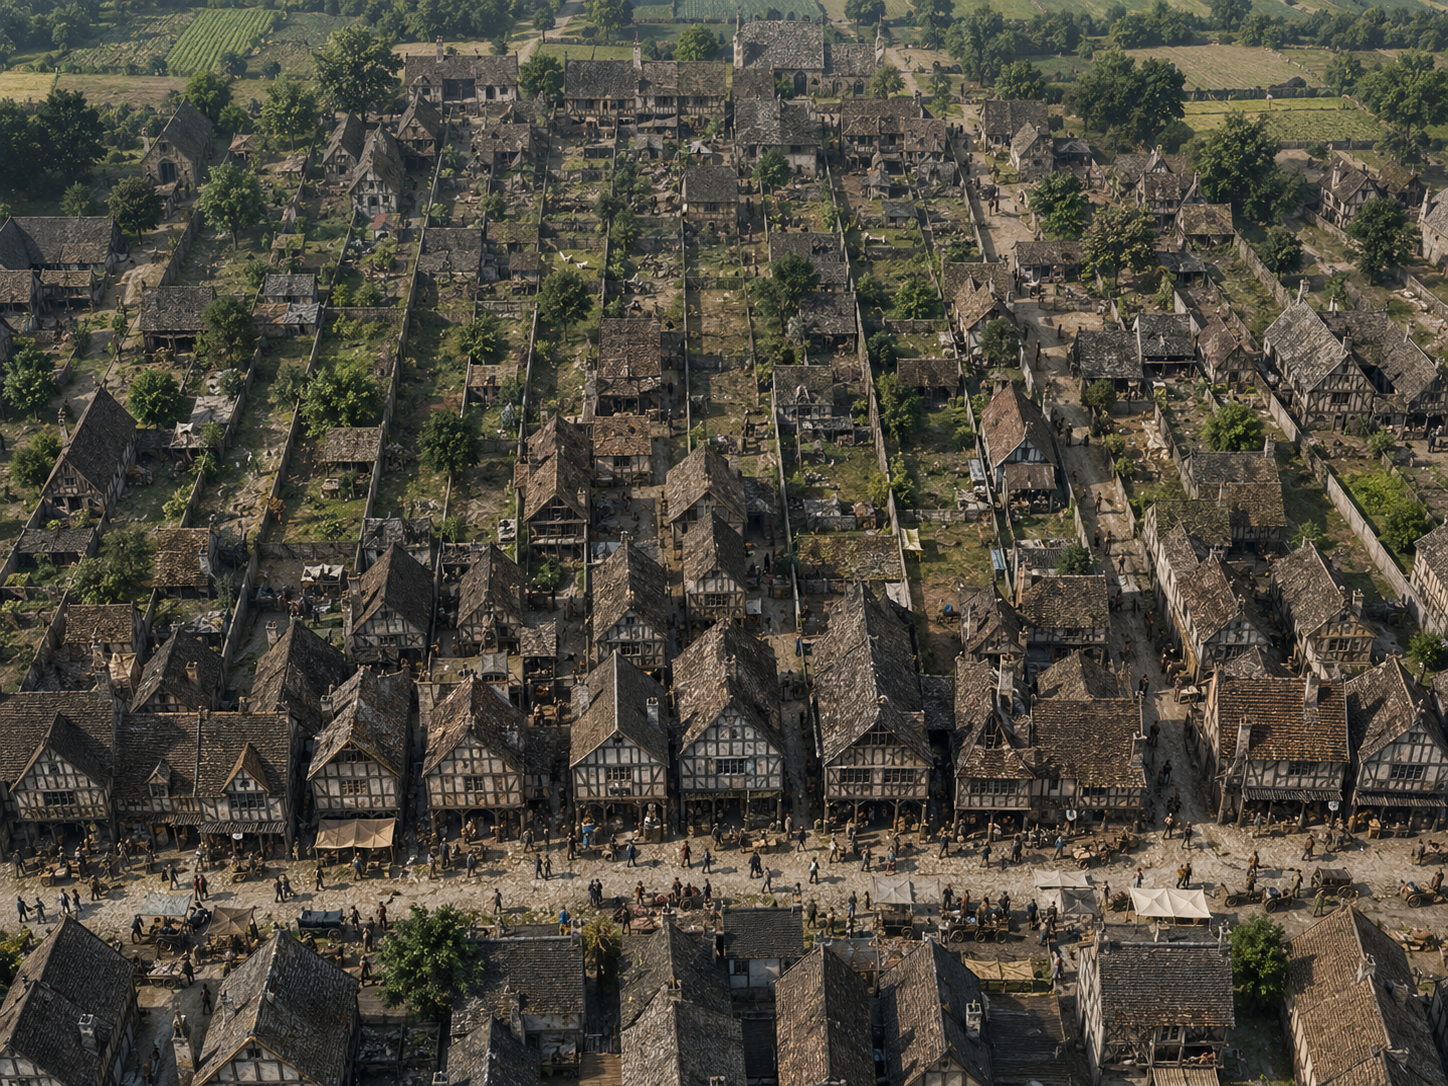
A medieval urban property was often a relatively narrow strip of land running back from the street.
The street frontage was valuable because it provided access to customers and passing traffic.
A shop facing a busy market street had an obvious advantage over one hidden behind another building.
This could encourage a particular pattern.
A property might be narrow at the front but extend considerably farther back.
The owner could therefore build a house, shop or workshop on the available plot without having much width.
As the town became more valuable, these established boundaries became important.
You could not simply move your neighbor's wall to create a wider house.
You had to work within the property arrangement that already existed.
That helps explain why medieval urban buildings can appear unusually narrow.
The narrowness was not necessarily a sign that builders lacked imagination.
They were working with the land available to them.
And because the street frontage was valuable, there was a strong incentive to make the most of it.
A narrow plot could still support a surprisingly substantial building.
The secret was to use depth and height.
The Narrow Medieval Plot
Chapter 3 — When You Couldn't Build Sideways, You Built Upward
Once a plot was narrow, there was an obvious solution.
Go up.
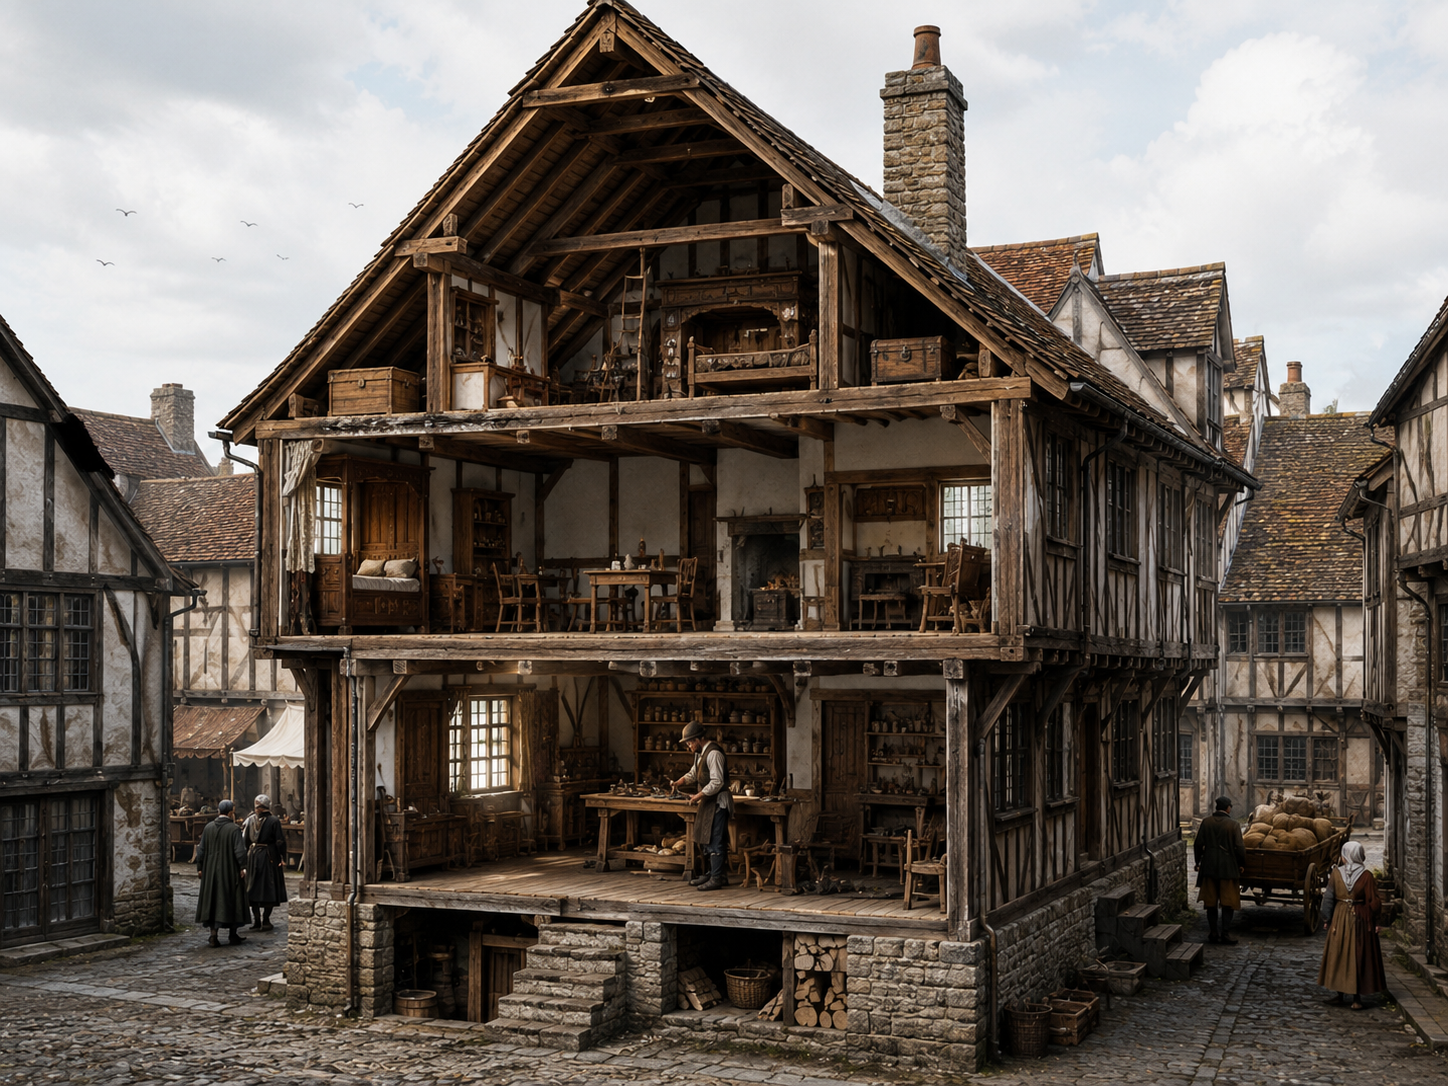
Medieval urban buildings could contain several levels of living, working and storage space.
The ground floor was often closely connected to the street.
A craftsman could work there.
A merchant could sell goods there.
Above it, the household could have additional rooms.
Higher levels could provide more storage or other uses.
The building was therefore doing several jobs at once.
This also helps explain why medieval houses could be surprisingly tall relative to their narrow width.
The goal was not to create a spacious building surrounded by empty land.
The goal was to make a valuable urban plot useful.
Eventually, builders could push this idea further.
The upper floor could project beyond the lower floor.
This technique, known as jettying, created additional floor area while retaining a relatively narrow footprint at ground level.
From the street, the effect could be dramatic.
The building appeared to grow outward as it rose.
But it was really the logical next step in making the most of limited urban land.
First use the plot. Then use its height. Then use some of the space above the street.
How One Narrow Plot Became More Useful
Chapter 4 — The House Was Often a Workplace Too
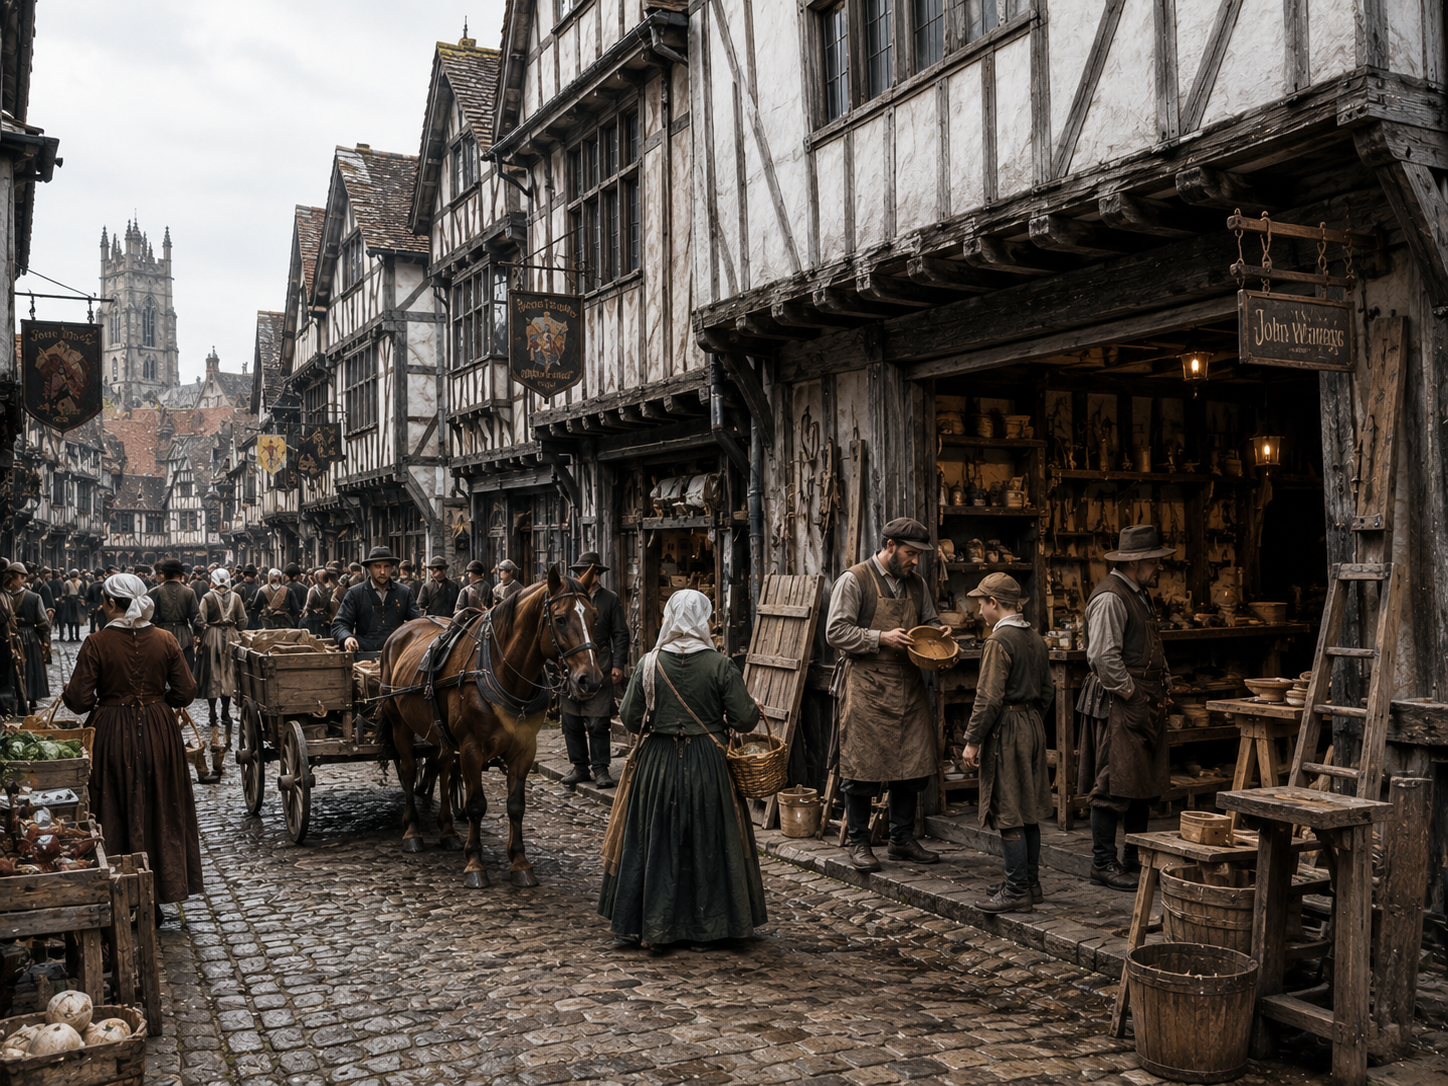
A medieval house was not necessarily divided into a private home downstairs and a business somewhere else.
For many urban residents, the two were closely connected.
A shoemaker needed a place to make shoes.
A weaver needed workspace.
A baker needed somewhere to produce bread.
A merchant needed somewhere to display or store goods.
The street-facing ground floor was especially valuable because it connected the business directly to passing customers.
This made dense building practical.
A row of houses could contain dozens of separate businesses packed along a relatively short street.
The people living above those shops did not necessarily need another building for their work.
The same structure could support several parts of daily life.
That made the medieval town more compact.
The street was not simply a road between houses.
It was a working environment.
People bought and sold things there. Carts moved through it. Craftsmen interacted with customers. Goods were loaded and unloaded.
In such a setting, separating every activity with generous open space would have been expensive and inefficient.
The crowded building pattern therefore reflected the economic life of the town.
People lived close to where they worked because that was where the opportunities were.
One House, Several Jobs
Chapter 5 — Why Did the Upper Floors Sometimes Reach Over the Street?
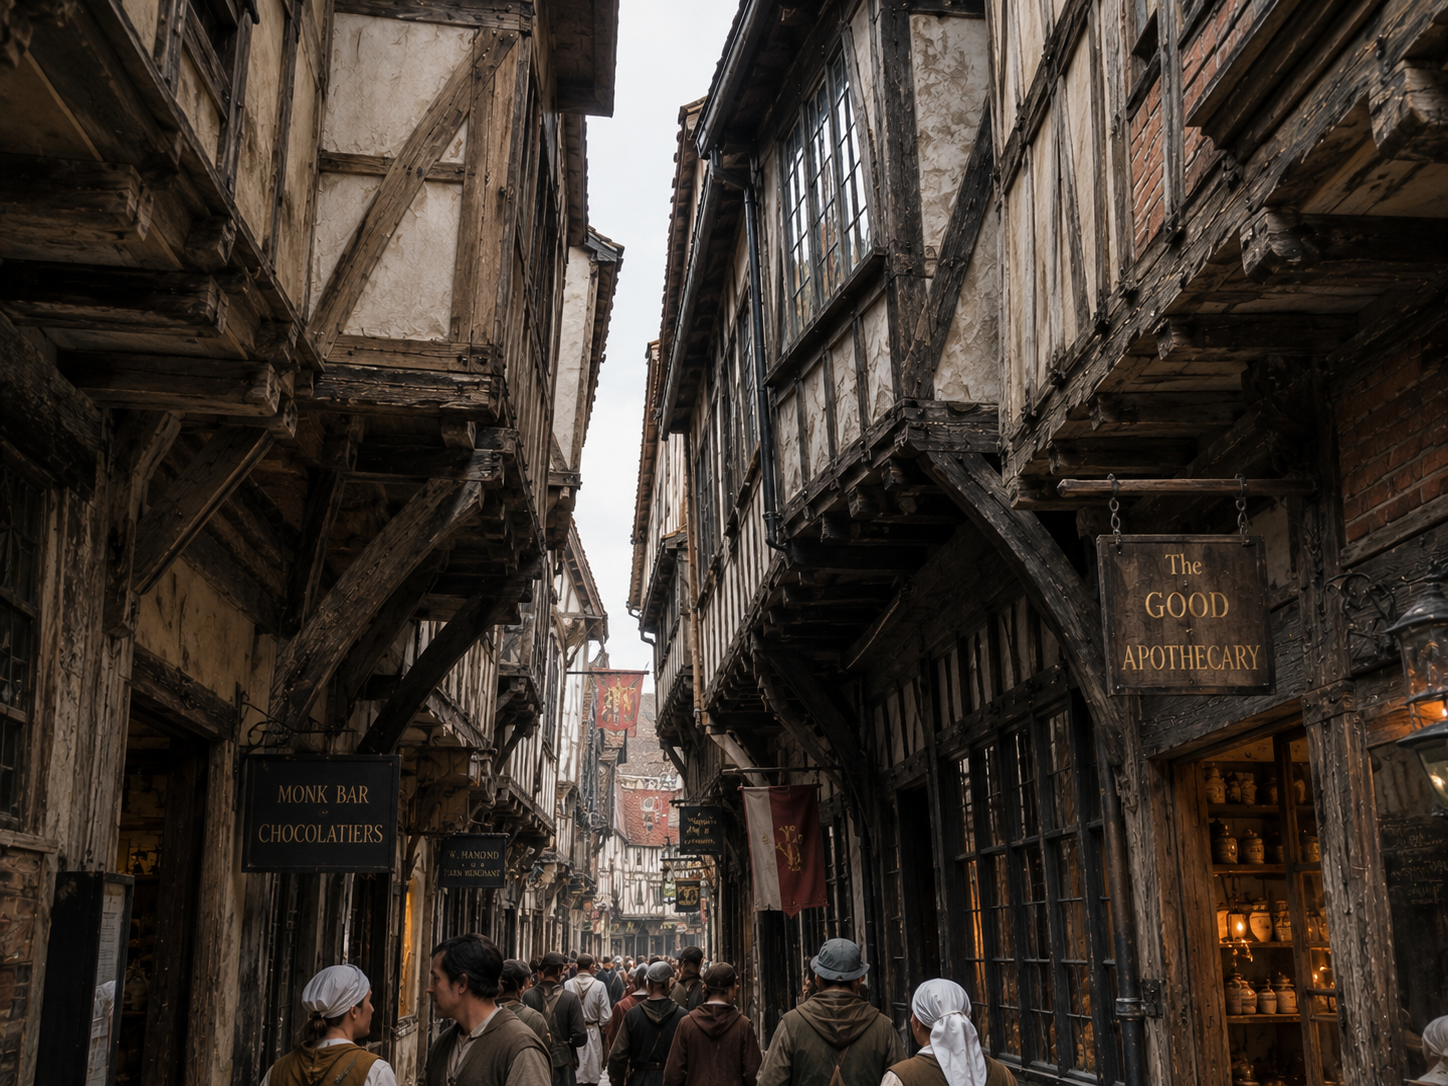
This is where the medieval street becomes visually strange.
One house has an upper floor that sticks out.
Then another does the same.
Before long, the buildings seem to be reaching toward one another.
This was jettying, and it could provide additional floor area without requiring a wider ground-level plot.
The technique was particularly useful in places where land was limited and buildings stood close together.
But there was another practical consideration.
The ground floor needed to remain useful as a street-facing space.
A projecting upper floor allowed builders to gain room above without taking the entire street-level area.
That does not mean medieval authorities simply allowed buildings to grow without limits.
Urban communities developed rules concerning streets, property boundaries, construction and public access. These regulations varied considerably.
Nor was every overhanging building medieval.
Jettying continued into the Tudor and early-modern periods, so surviving buildings with projecting floors may belong to different periods.
Still, when you stand beneath one of these structures, its logic becomes clear.
The builder was looking at a narrow plot.
The walls next door were already there.
The street could not easily move.
So the house expanded into the only direction that remained relatively available.
Up—and slightly outward.
How Jettying Used Space Above the Street
Chapter 6 — The Crowded Street Had a Price
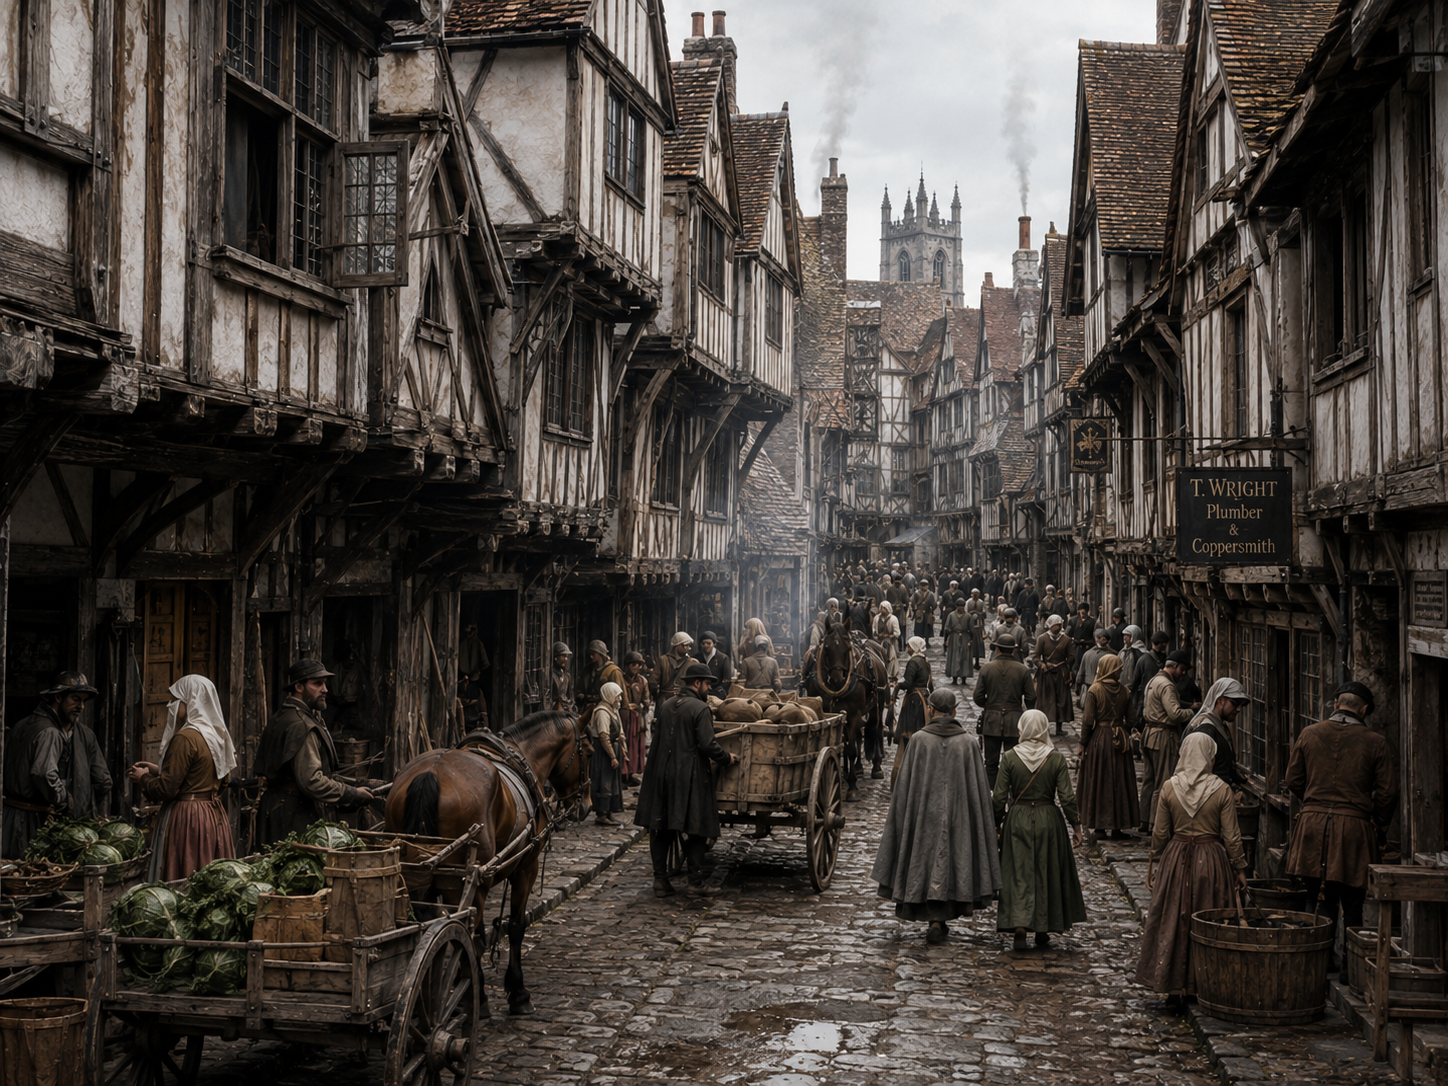
The same density that made a medieval town efficient could also make it dangerous.
Buildings standing close together meant fire could become a serious threat.
Many medieval urban buildings used timber extensively, and households relied on open flames for cooking, heating and lighting.
A fire starting in one building could therefore become a much larger urban emergency.
Narrow streets could also become difficult to navigate when crowded with people, animals and carts.
Waste, smoke and poor drainage created additional problems.
But it would be unfair to describe medieval towns simply as badly planned.
Their streets often reflected centuries of gradual development rather than a single deliberate design.
People were solving immediate problems:
Where can I build?
Where can I sell?
How can I reach the market?
How can I fit another room into this house?
The cumulative result could be a street that modern visitors find cramped.
Over time, however, the disadvantages became increasingly important.
Fire regulations could restrict certain forms of construction.
Authorities could regulate projecting structures, building materials or street space.
Some buildings were rebuilt after fires.
Others were demolished or altered as towns modernized.
The medieval town was therefore constantly negotiating between two competing needs:
Use space efficiently.
and
Keep the town safe and functional.
The Trade-Off of Dense Medieval Streets
Chapter 7 — Why Medieval Streets Still Look So Crowded Today
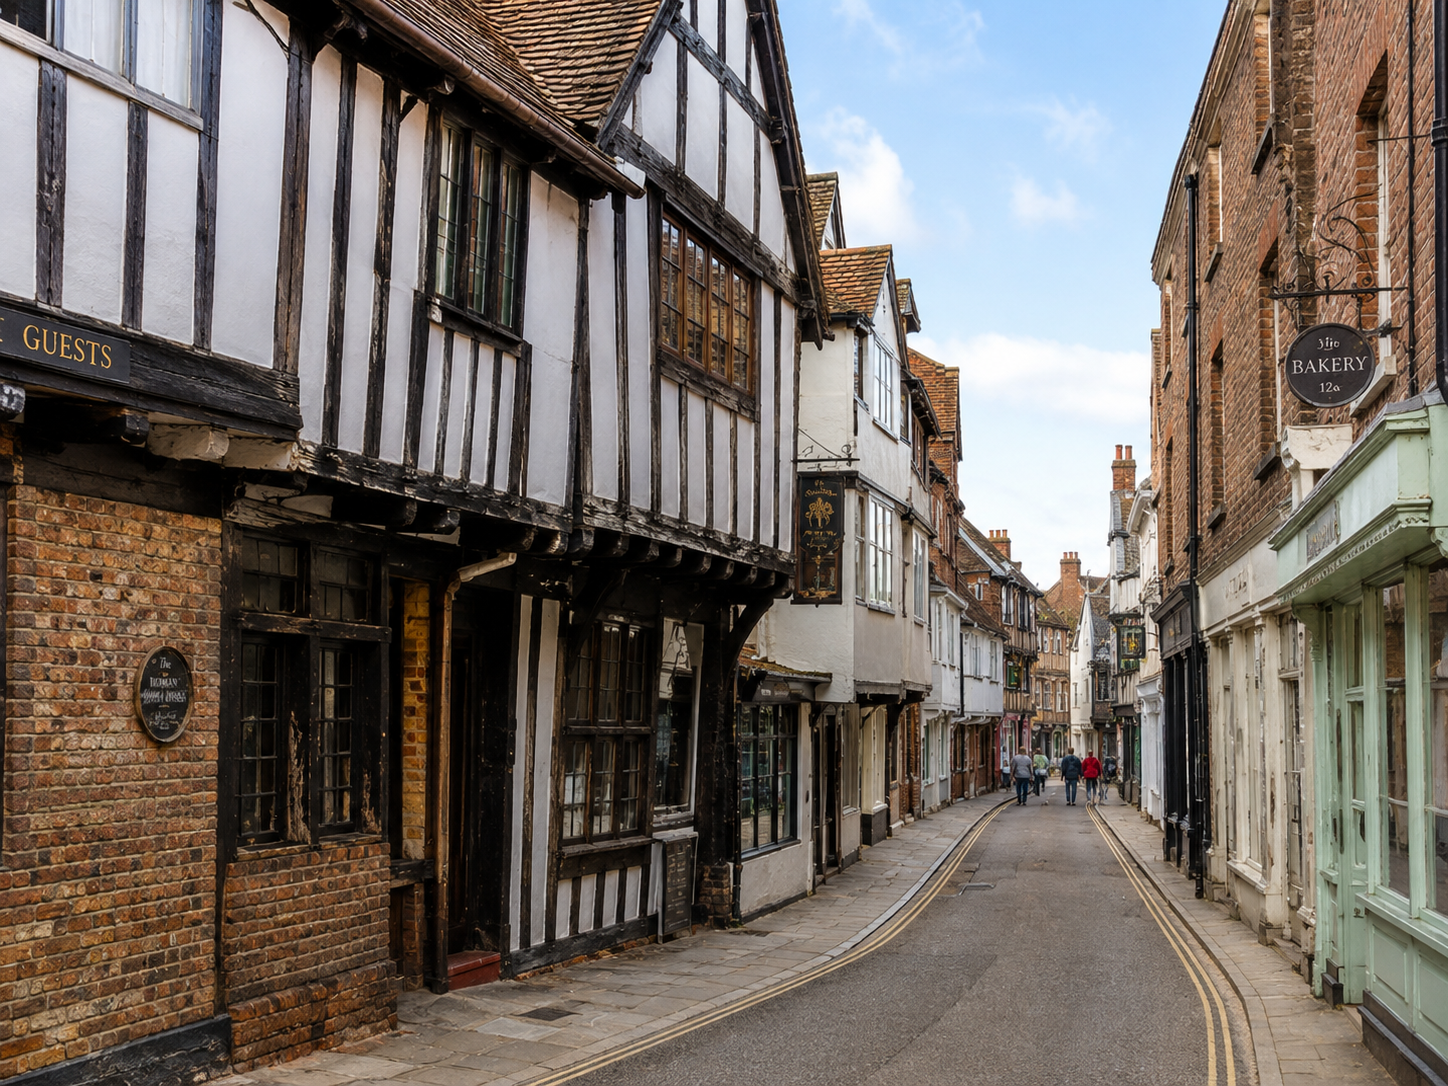
There is a reason these streets can feel so different from modern cities.
Modern urban planning often assumes that streets, buildings, traffic, drainage and public space can be designed together.
Medieval towns were usually the result of layers.
A road existed.
Buildings appeared beside it.
Plots were divided.
Markets grew.
Houses were rebuilt.
Workshops occupied older structures.
Walls were expanded or removed.
Streets changed.
The town accumulated history instead of receiving one complete design.
That is why two buildings standing next to each other may have different shapes, materials and dates.
One may preserve a medieval property boundary.
Another may have been rebuilt centuries later.
A third may retain an old timber frame behind a later façade.
The crowded appearance is therefore not simply “what medieval people liked.”
It is evidence of how towns evolved.
Once a valuable street and property network had been established, later generations inherited much of it.
They could modify buildings.
They could rebuild after fires.
They could add floors.
But the underlying pattern could survive.
This is why walking through an old European town can feel like looking at a frozen photograph of medieval urban growth.
The buildings may have changed.
The shops may have changed.
The people certainly changed.
But the shape of the street can preserve decisions made hundreds of years ago.
How a Medieval Street Evolved
FAQ Frequently Asked Questions
1. Why were medieval houses built so close together?
Medieval urban houses were often built close together because land in established towns was limited and valuable. Existing property boundaries, commercial activity and population growth encouraged intensive use of available space.
2. Why were medieval streets so narrow?
Many medieval streets developed gradually rather than being designed according to a modern street plan. Existing roads, property boundaries and buildings shaped their width over time.
3. Why did medieval towns become so crowded?
Successful towns attracted residents, merchants and craftsmen. As populations and economic activity increased, available land inside established urban areas became more valuable, encouraging denser construction.
4. Did medieval people deliberately build houses on top of one another?
Not usually in the literal sense. Buildings could share close property boundaries and upper floors could project outward, but these arrangements were generally structural and economic responses to limited urban space.
5. Why were medieval houses often narrow?
Many urban properties had narrow street frontages. Buildings were therefore constructed within narrow plots and could extend farther backward or upward to create additional usable space.
6. Why did medieval houses overhang the street?
Some timber-framed houses used a technique called jettying, in which an upper floor projected beyond the wall below. This could provide additional floor space without requiring a wider ground-level plot.
7. Did medieval houses have shops on the ground floor?
Many urban buildings combined commercial or craft activities with domestic space, although arrangements varied. A ground-floor shop or workshop could connect directly with the street while living areas occupied upper floors.
8. Did crowded medieval houses make fires more dangerous?
Dense buildings, extensive timber construction and open flames could contribute to serious urban fire risks. However, the severity varied between towns, and medieval communities developed different regulations and precautions over time.
9. Were all medieval towns crowded?
No. Medieval settlements varied enormously in size, density and layout. Some were densely built commercial centers, while others were much smaller and more open.
10. Why do some European towns still have medieval-style narrow streets?
Many historic towns preserve old road patterns and property boundaries even after buildings were rebuilt or modified. The modern street can therefore retain the shape created by centuries of earlier urban development.