Introduction
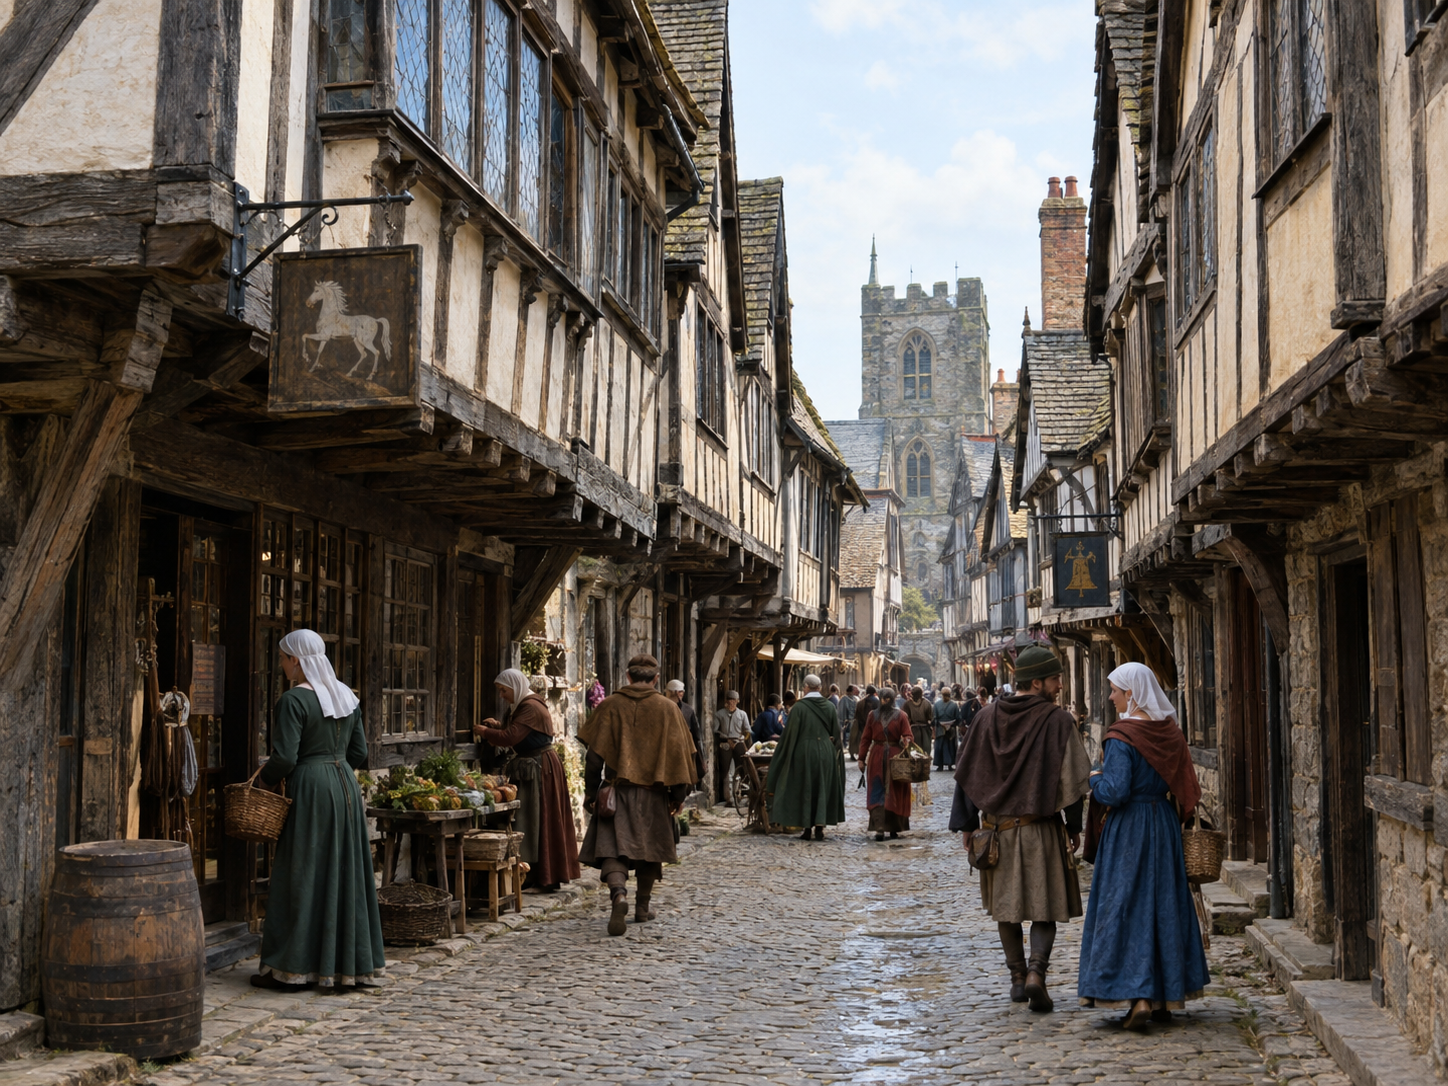
Walk down a medieval street in your imagination and something looks slightly wrong.
The houses seem to grow wider as they rise.
The ground floor sits close to the street. Above it, the next floor projects outward. The floor above that may stick out even farther. Timber-framed buildings can appear almost as if they are leaning toward one another across the road.
It looks unstable.
Why would anyone build a house like that?
The answer begins with something much less mysterious: space was valuable.
In crowded medieval towns, houses had to fit into narrow plots. If a family needed more room, simply buying a larger piece of land was often not an option. One solution was to build upward—and then push the upper floors slightly beyond the walls below.
This technique became known as jettying.
It allowed builders to create additional usable floor area without increasing the footprint of the building at ground level. The technique became particularly noticeable in dense towns where streets and plots were narrow.
But there was a catch.
The same buildings that made clever use of limited urban space could also make streets feel more enclosed. Timber construction, crowded buildings and narrow passages created other problems too, especially when fire swept through a town.
So the strange shape of these houses tells a bigger story.
It is a story about land, money, timber, crowded streets and the changing way people thought a town should be built.
Chapter 1 — The Strange Streets of Medieval Towns
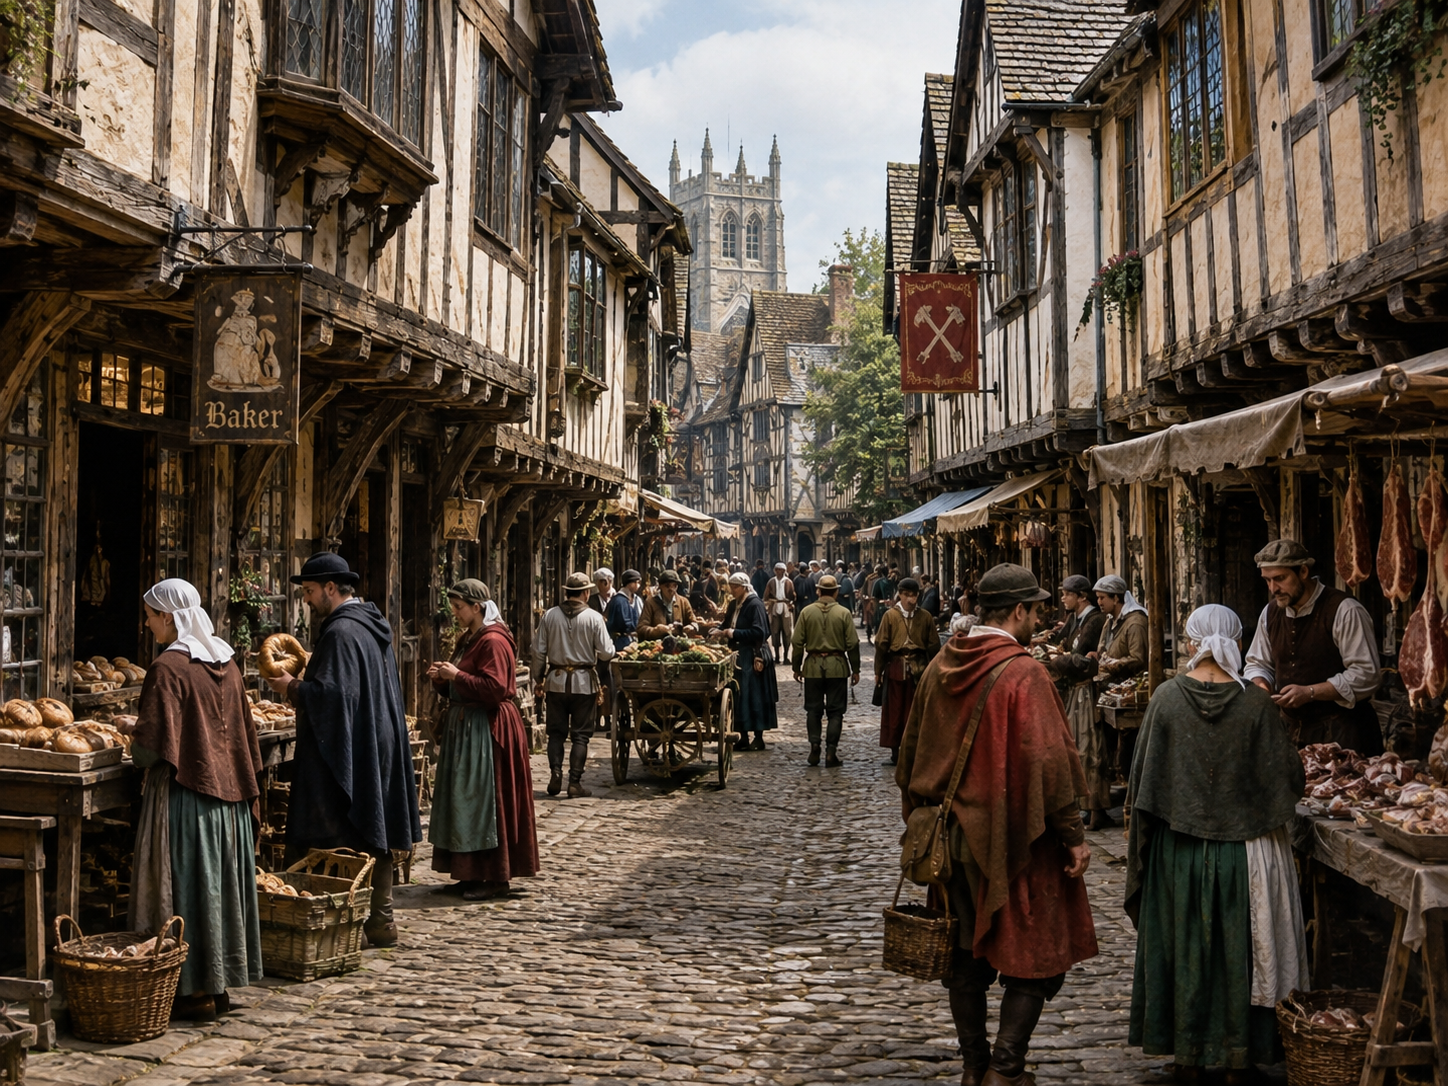
The first thing to understand is that medieval towns were not usually planned like modern cities.
Many had grown gradually around markets, castles, churches, river crossings, ports or older roads.
As populations and trade expanded, the available space inside established towns became increasingly valuable.
A house might occupy a relatively narrow plot facing the street.
That plot could not easily be widened.
But the owner could sometimes build upward.
And if the upper floor extended slightly beyond the ground floor, even more usable space could be created.
This is where the characteristic shape of many surviving timber-framed buildings comes from.
The overhang was not necessarily evidence that the building was collapsing or badly designed.
It was often an intentional construction technique.
The street itself also mattered.
In a dense town, people wanted their homes, workshops and businesses close to places where customers passed. Moving farther away might mean losing valuable commercial frontage.
So the solution was remarkably simple:
If you cannot build outward on the ground, build upward—and use some of the space above the street.
That sounds straightforward.
But the technique required careful timber construction.
Why Medieval Houses Grew Outward Upstairs
Chapter 2 — What Was Jettying?
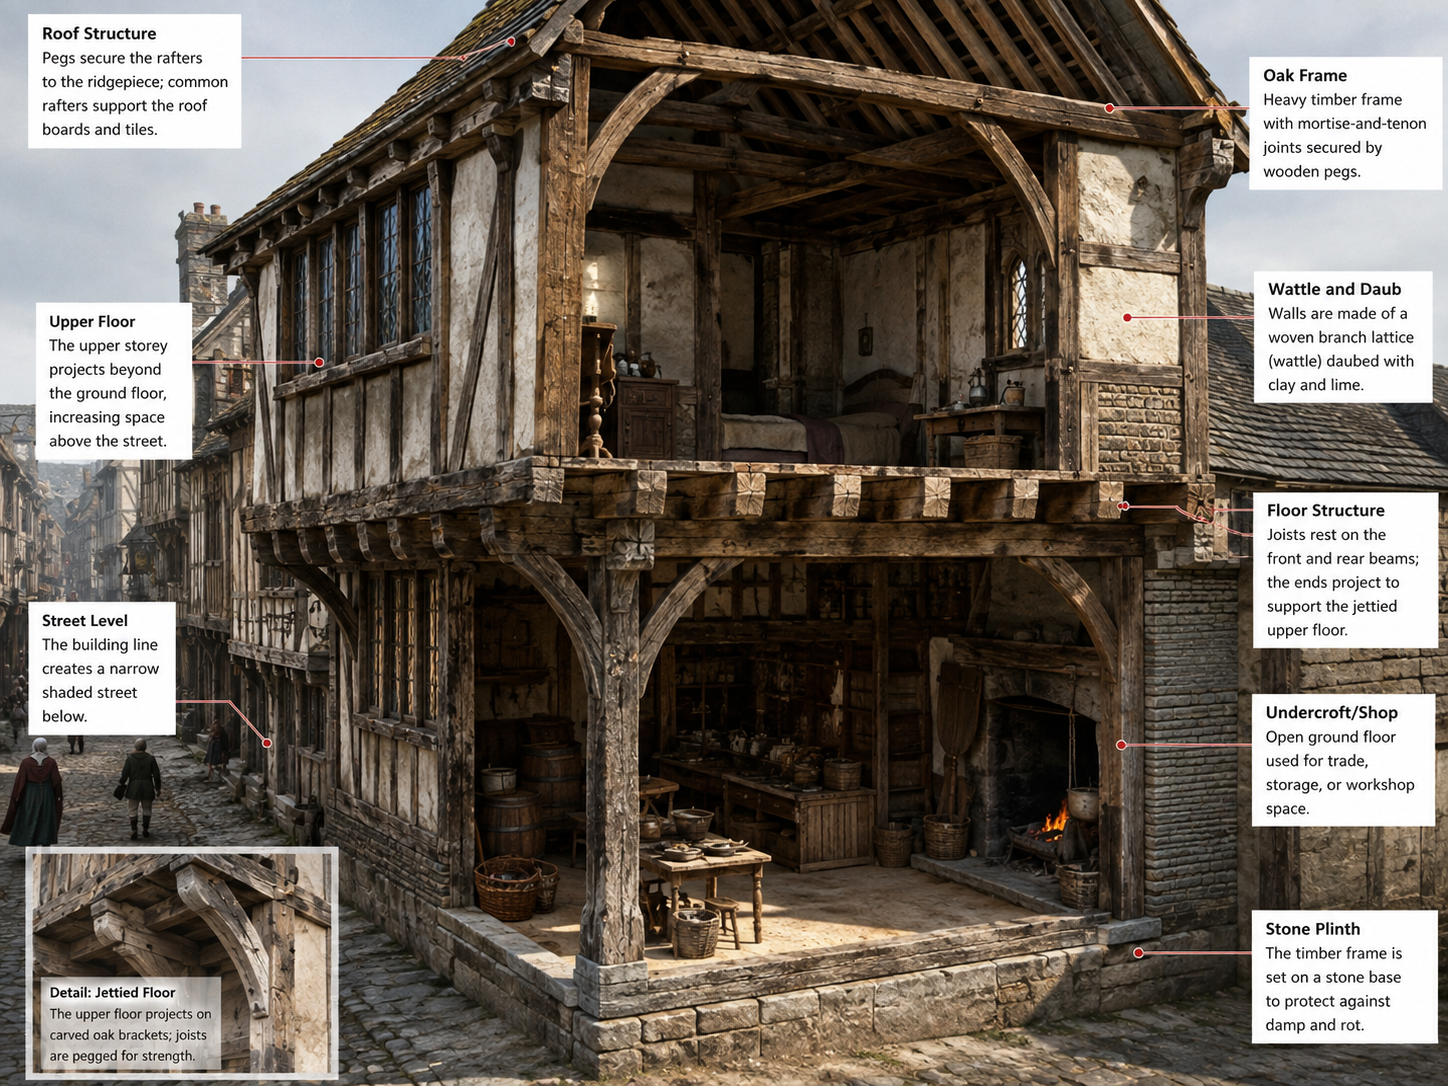
The technical word for this type of construction is jettying.
At its simplest, jettying means that an upper floor projects beyond the wall or floor below it.
The effect can be dramatic.
A narrow building at street level becomes noticeably wider on the first floor. In some buildings, additional projections make the upper storeys appear to step outward as they rise.
But there was no single universal design.
The details varied according to region, period, building type and the skills of the craftsmen.
Timber framing made the technique particularly useful.
Instead of constructing the entire building as one massive stone block, medieval builders could create a structural timber frame and arrange its beams to support the projecting floor.
The overhanging floor could then become part of the building's usable interior space.
In a busy town, even a relatively small increase in floor area could matter.
A merchant might need storage.
A craftsman might need workspace.
A household might need another room.
The extra space was not free—it required materials and skilled construction—but it could be created without purchasing additional ground.
That was the attraction.
The house was effectively taking advantage of the space above the street.
How Jettying Worked
Chapter 3 — Why Was Extra Floor Space So Valuable?
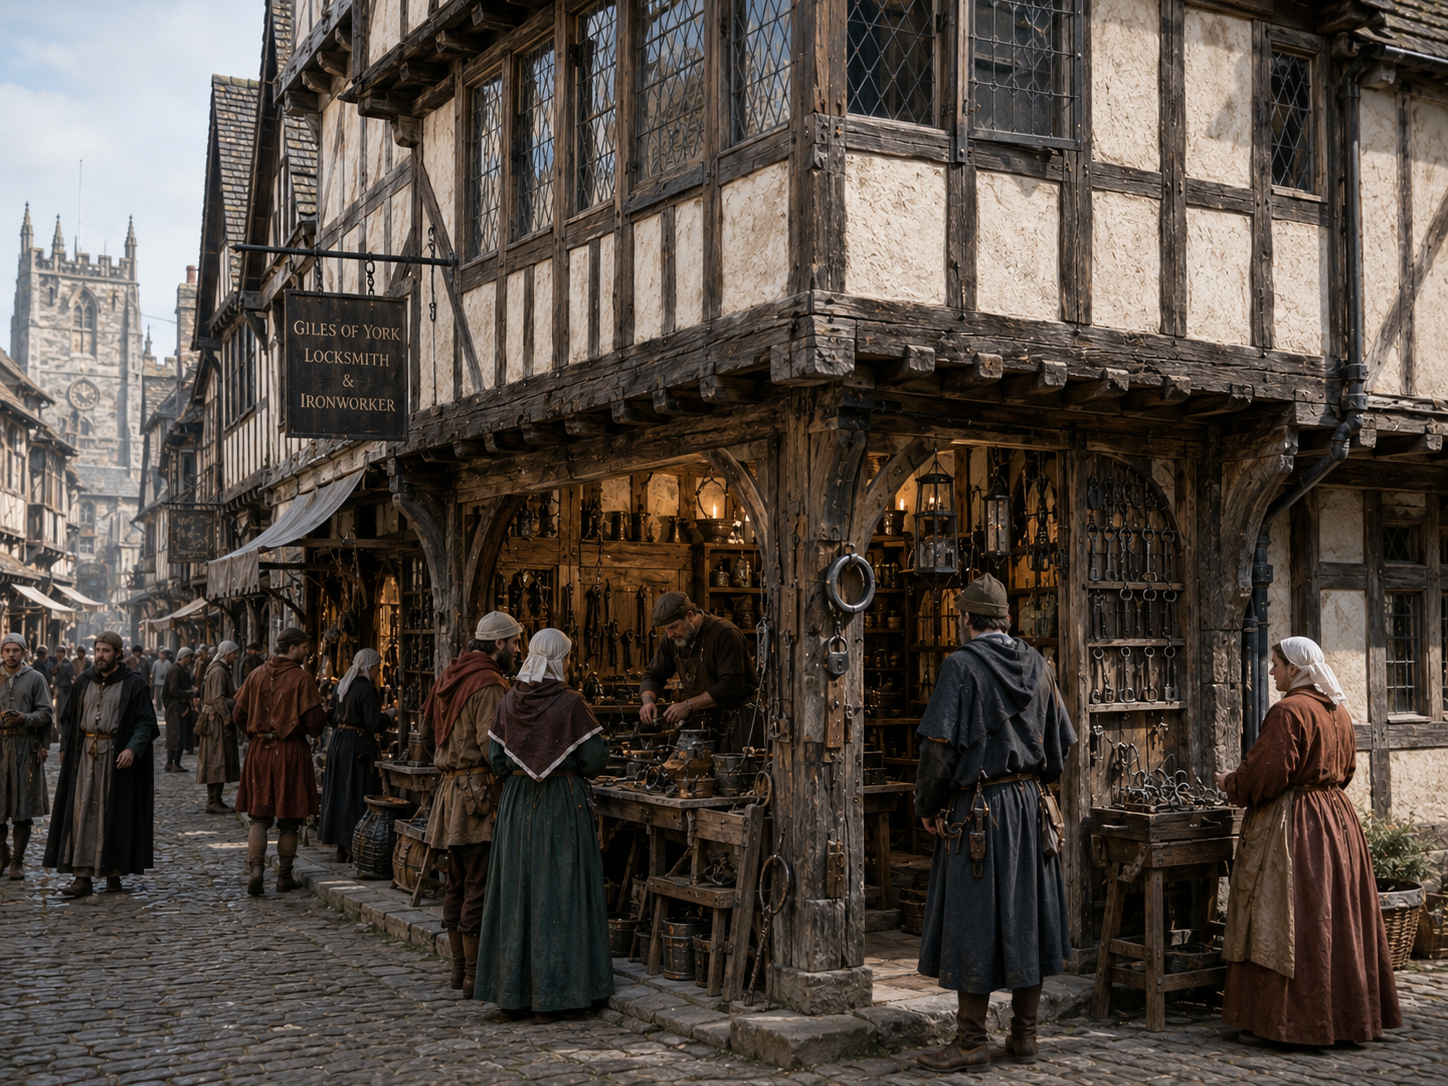
A house in a medieval town was not only a place to sleep.
For many people, it was also a workplace.
A shop could open directly onto the street. A craftsman's workshop might operate inside the same building. Goods needed to be stored somewhere. Families lived above or behind their working areas.
Every additional piece of usable space could therefore have practical value.
This was particularly important in towns where land was limited.
The ground floor had to remain connected to the street. Customers needed access to shops. Carts and pedestrians needed to pass through. Existing buildings and property boundaries limited what could be changed.
Building upward was an obvious answer.
But jettying offered another small advantage: the upper floor could extend beyond the lower wall while leaving much of the ground-level passage usable.
It did not mean medieval streets were designed specifically to accommodate enormous overhangs.
Nor did every medieval house use the technique.
That distinction matters.
Jettying was one solution among many, and surviving examples are not representative of every medieval home.
Still, where it was used, the basic logic is easy to understand.
Land at street level was scarce. Space above it was another resource.
Medieval builders found ways to use both.
The Value of Building Above the Street
Chapter 4 — How Timber Made the Overhang Possible
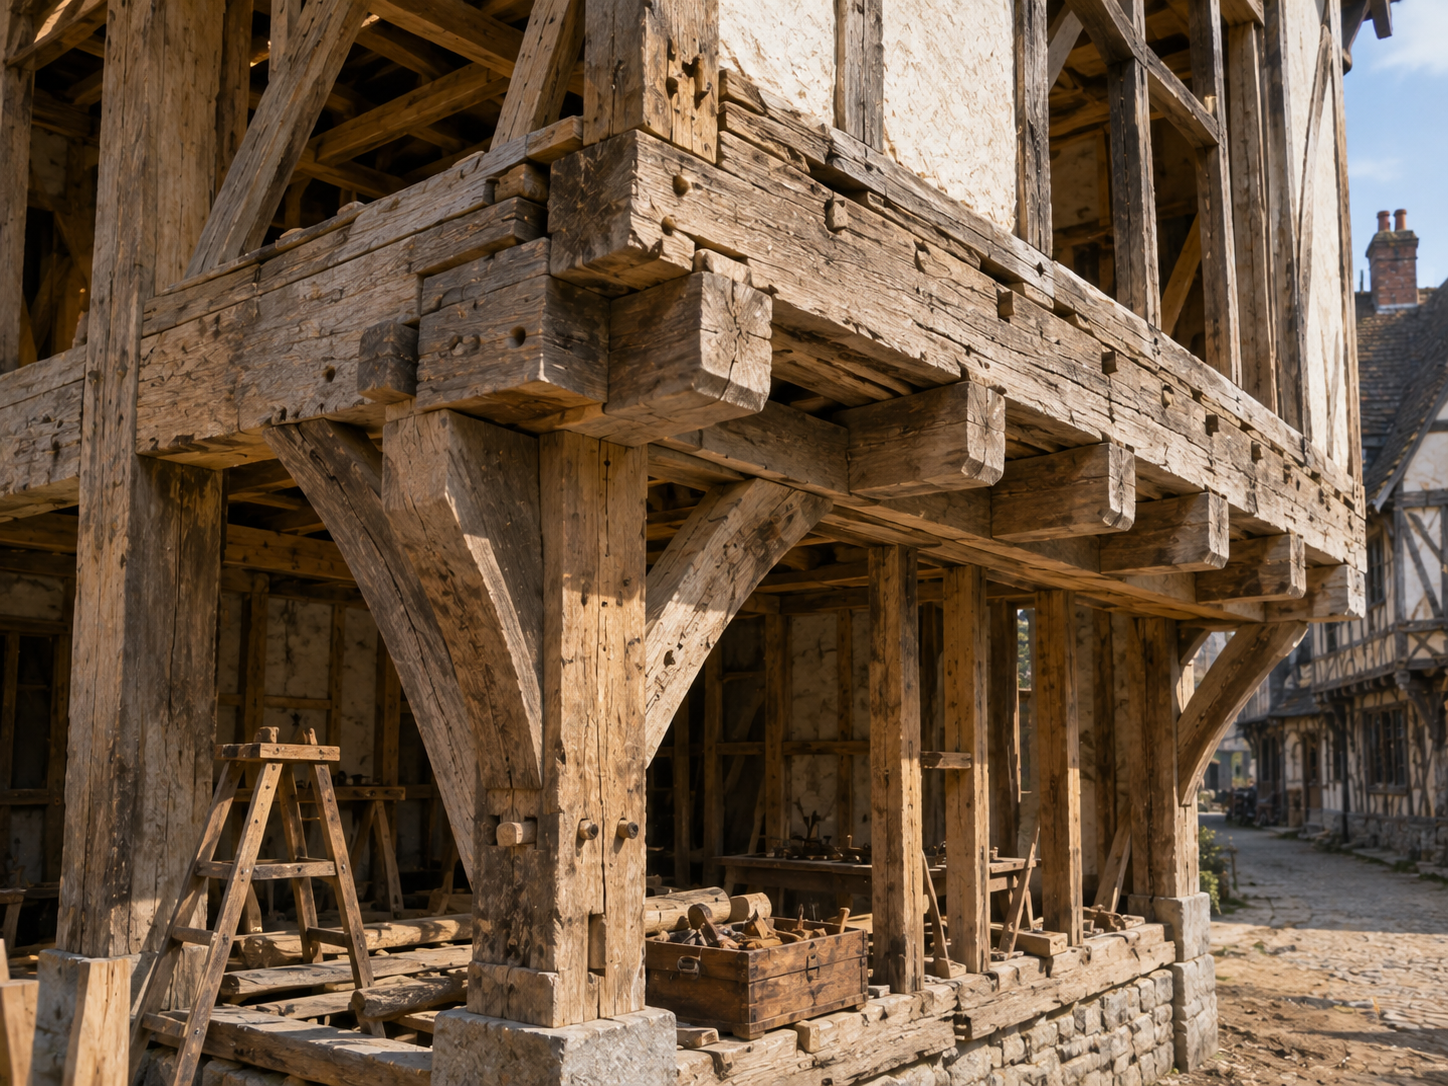
The strange shape of these houses becomes easier to understand when you look at the material holding them together.
Timber.
Medieval carpenters could work large wooden beams into carefully constructed frames.
The building did not depend entirely on thick masonry walls.
Instead, a timber frame created a structural skeleton.
This made complex shapes possible.
Large horizontal beams could support projecting floors. Vertical posts and diagonal braces helped stabilize the frame. Joinery connected the pieces into a structure capable of carrying the weight above.
The exact construction varied, and medieval timber framing was a highly skilled craft.
That is important because jettying was not simply a matter of putting a larger floor on top of a smaller one.
The projecting structure had to be supported.
The carpenters had to understand how the beams fitted together and how loads moved through the frame.
Some surviving historic buildings preserve remarkably elaborate timber joinery, giving modern researchers clues about how medieval craftsmen approached these structures.
The result could look almost impossible from the street.
But the apparent imbalance was often carefully engineered within the limits of the materials and construction methods available at the time.
The house was not leaning because the builders had forgotten how to make it stand straight.
It was standing that way on purpose.
How the Timber Frame Supported the Overhang
Chapter 5 — Did Overhanging Houses Really Make Streets Darker?
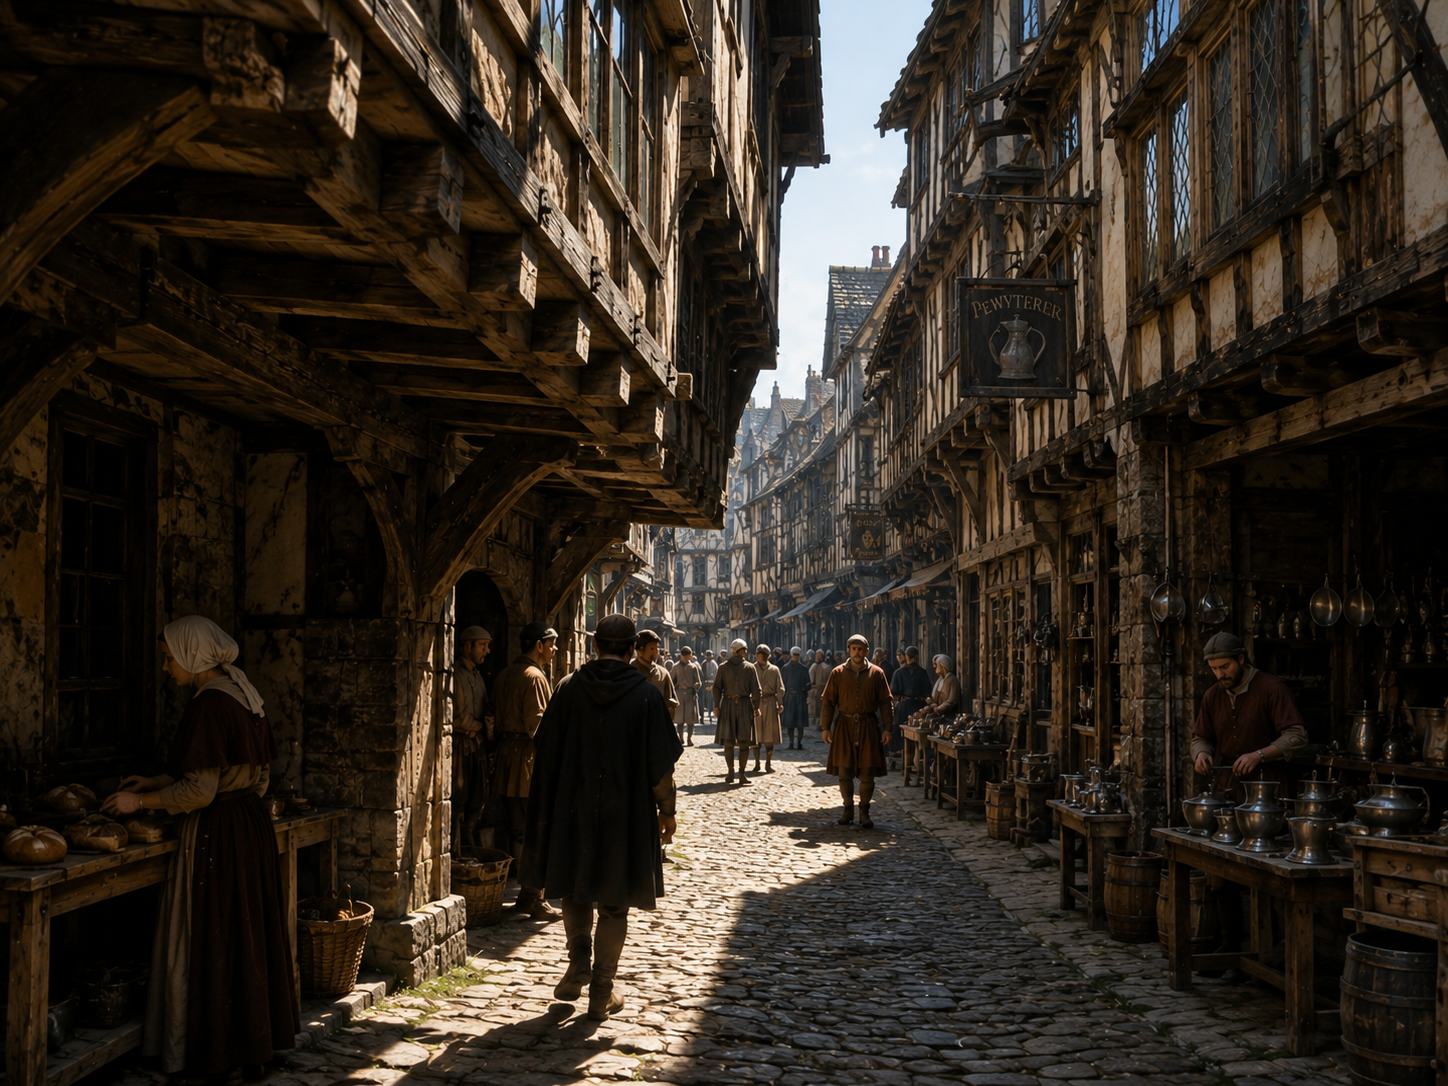
Stand beneath a heavily jettied medieval street and it is easy to imagine the road becoming permanently gloomy.
The upper floors extend over the street.
The houses stand close together.
So surely the streets must have been dark.
There is some truth behind the idea, but it needs careful handling.
Overhanging buildings could reduce the amount of direct sunlight reaching parts of a narrow street, particularly where buildings stood close together.
But medieval towns varied enormously.
Some streets were narrow.
Others were wider.
Some houses had substantial overhangs.
Others did not.
The amount of shade also changed throughout the day and year as the position of the sun changed.
So it would be wrong to imagine every medieval town as a permanently dark maze.
There was another issue too.
People in medieval towns were not necessarily trying to maximize sunlight in the modern sense. The street's primary functions were movement, trade and access to buildings.
The overhang was valuable because it provided usable interior space.
If it also created more shade below, that was a consequence of the design rather than necessarily its main purpose.
This is a recurring theme in historical architecture.
A feature can solve one problem while creating another.
The same overhang that gave a family more room upstairs could make the street feel more enclosed.
How Overhangs Changed Street Light
Chapter 6 — When Crowded Timber Streets Became a Fire Problem
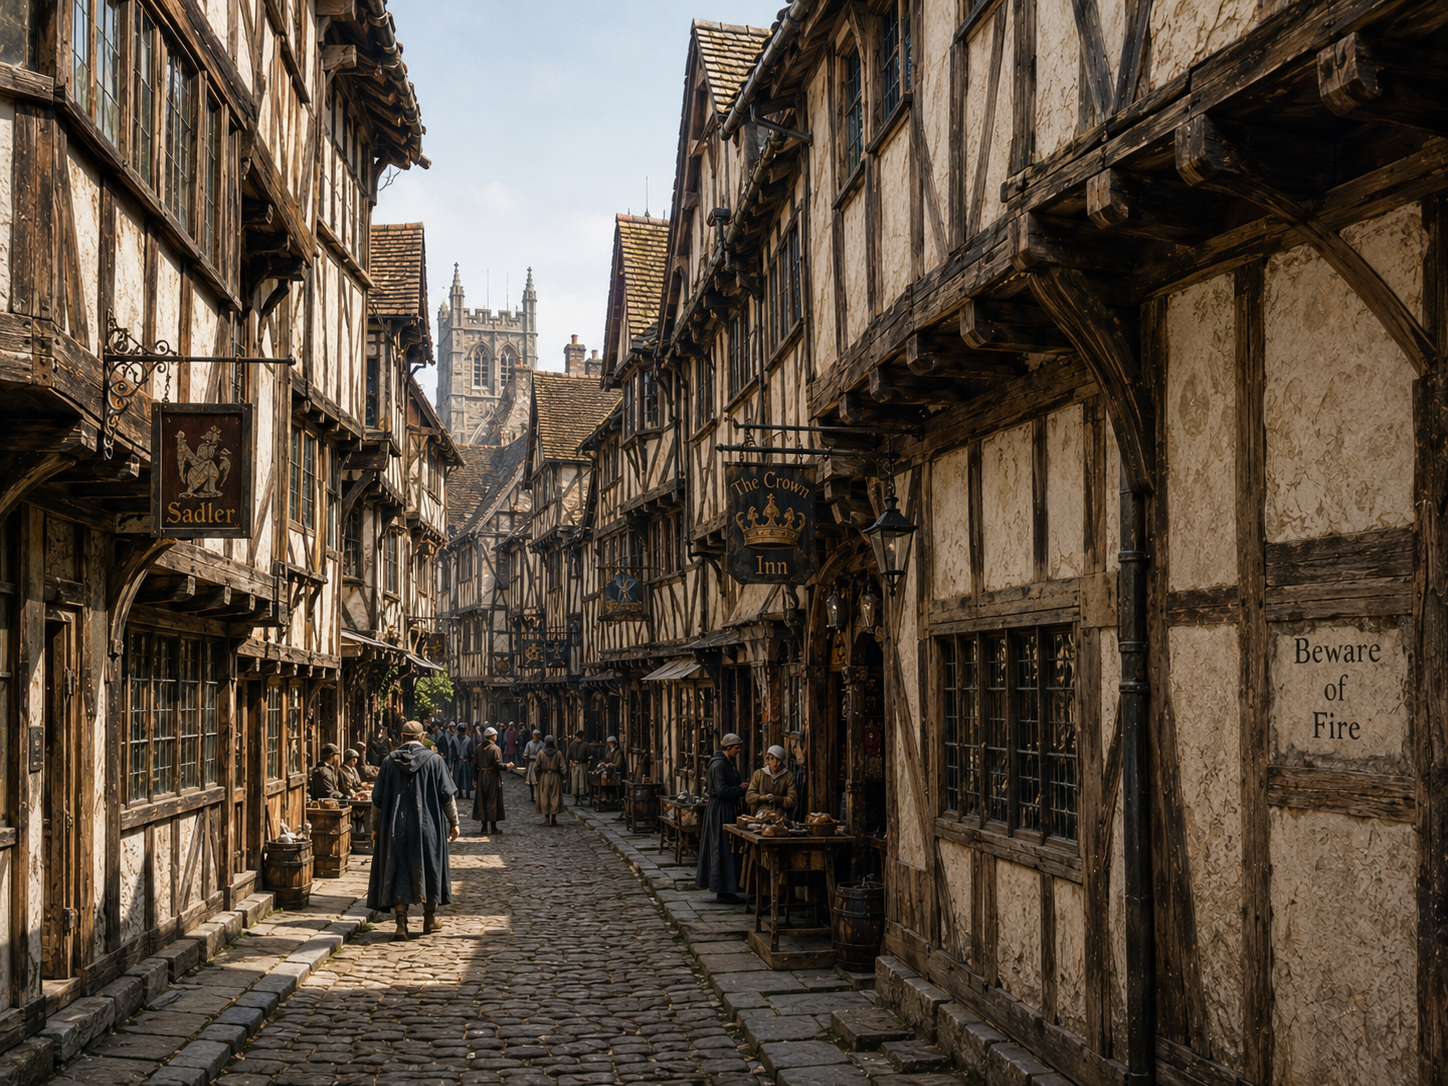
The overhanging house had solved a problem.
But medieval towns had another problem that was far more dangerous.
Fire.
Many urban buildings used timber extensively. Houses could stand close together, and streets could be narrow. In some places, projecting upper floors brought buildings physically closer together above the road.
That did not mean jettying caused medieval urban fires.
Fires had many causes, including cooking, heating, candles, workshops and accidents.
But once a major fire began in a densely built area, timber structures and closely packed buildings could make the consequences severe.
This helped shape attitudes toward urban construction.
Authorities in some towns introduced rules concerning building materials, fire prevention, street width and projecting structures.
The details varied greatly from place to place and across centuries.
One famous example came much later: the Great Fire of London in 1666.
The fire destroyed a huge section of the city, and the rebuilding that followed produced major changes in London's architecture and building regulation.
But there is an important historical correction here.
It would be wrong to say that the Great Fire simply “ended medieval jettying.”
The technique had already changed and declined in different places at different times. The Great Fire was one major event in a much longer transformation of urban building practices.
The lesson is broader.
Architecture changes when the conditions around it change.
A feature that makes sense when land is scarce may become less attractive when fire safety, sanitation, traffic or planning becomes more important.
Why Dense Timber Towns Were Vulnerable to Fire
Chapter 7 — What Happened to Jettying?
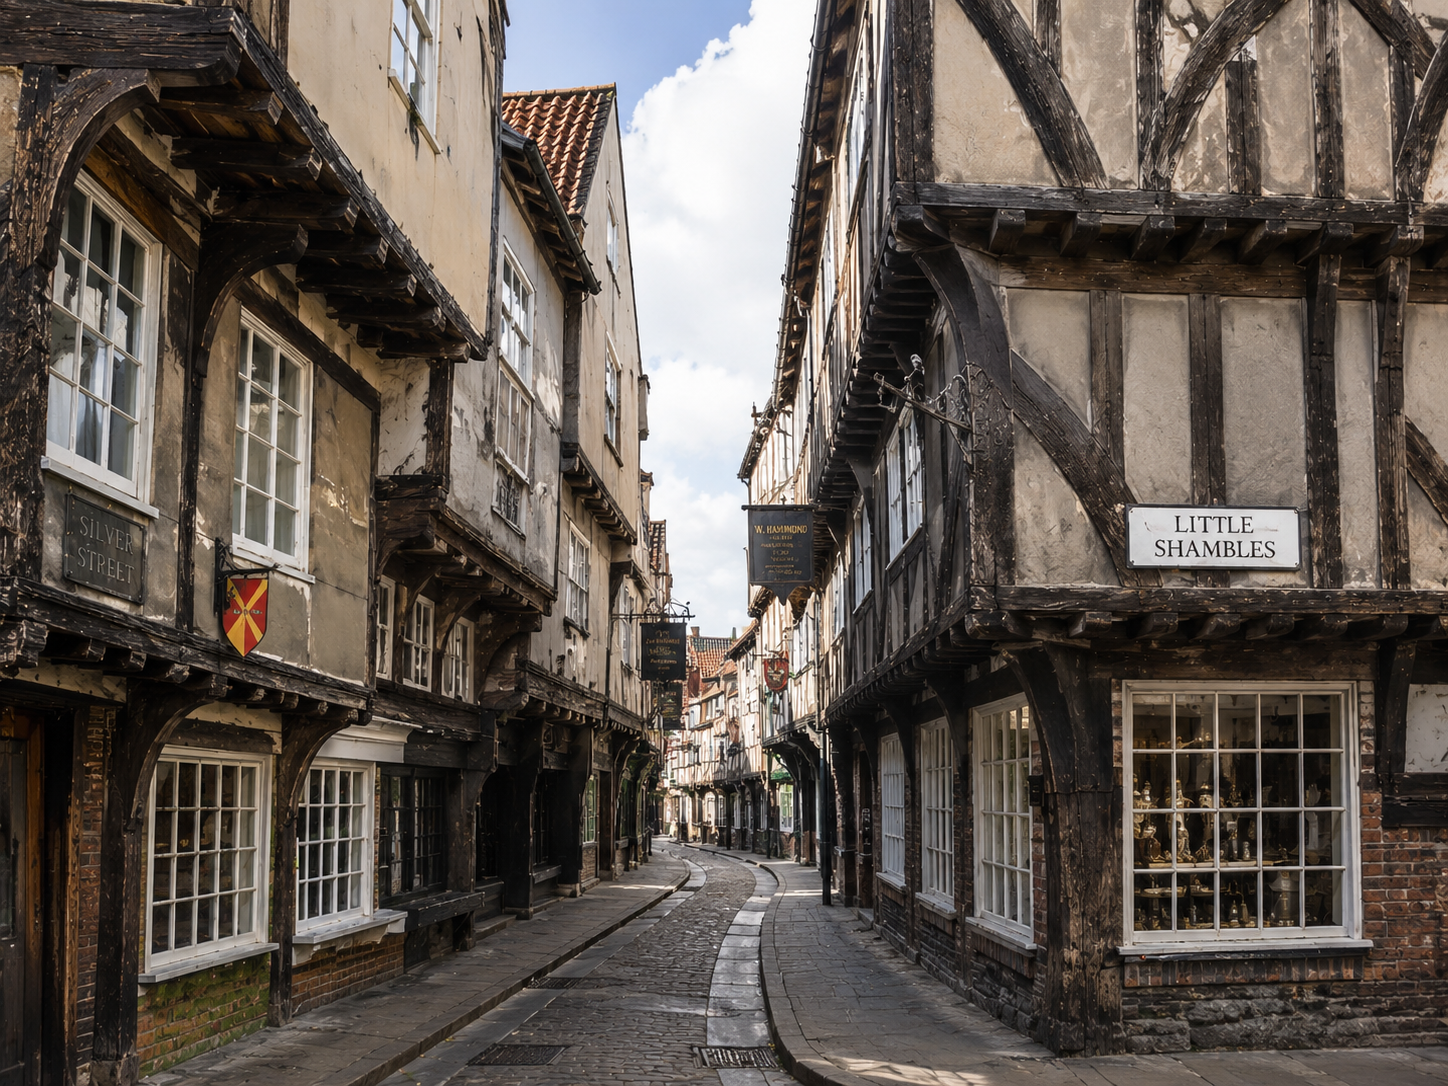
Walk through surviving historic towns today and you may still see the legacy of this old solution.
Some timber-framed houses retain projecting upper floors.
Others have been altered, rebuilt or concealed behind later façades.
Over time, urban priorities changed.
Fire safety became increasingly important. Building regulations developed. New materials became more common. Towns expanded and streets were altered. Architectural fashions changed.
And the advantages of jettying were no longer always as important as they had once been.
This was not a single dramatic moment.
The technique continued into the Tudor and early modern periods, so the familiar overhanging house should not automatically be labeled “medieval.” Some famous buildings with dramatic upper-floor projections are later structures.
London provides a particularly useful example of architectural change.
After the Great Fire of 1666, rebuilding regulations encouraged greater use of brick and stone and sought to reduce some of the fire risks associated with the older city.
The rebuilt city looked different.
But the story did not end with London.
Across Britain and elsewhere, older timber-framed buildings survived because they were useful, maintained, altered or simply lucky enough to escape destruction.
Today, those surviving houses can make medieval and early-modern streets look almost unreal.
But their strange shape has a very practical explanation.
A medieval builder was looking at a narrow piece of land and asking a simple question:
How can I fit more useful building into the space I have?
The answer was sometimes to let the house reach outward above the street.
And that is why a building that appears to be leaning toward its neighbor may actually be demonstrating some very clever carpentry.
From Jettying to Modern Streets
FAQ Frequently Asked Questions
1. Why did medieval houses have overhanging upper floors?
One important reason was to gain additional usable floor space on narrow urban plots. Projecting the upper floors allowed a building to become wider without requiring the same amount of additional land at ground level.
2. What is jettying?
Jettying is a building technique in which an upper floor projects beyond the wall or floor below it. It was commonly associated with timber-framed buildings in medieval and early-modern towns.
3. Why were medieval houses built over the street?
Some houses projected over the street because upper floors could provide additional interior space where ground-level plots were narrow or valuable. The technique also made use of space above the street.
4. Were medieval houses designed to lean?
Usually, a jettied house was not simply leaning because of structural failure. The projecting upper floors were generally an intentional part of the building's timber-framed construction.
5. How did medieval builders support overhanging floors?
Timber-framed construction used substantial beams, posts, braces and traditional joinery to support projecting upper floors. The exact structural arrangement varied between buildings.
6. Did overhanging medieval houses make streets dark?
They could reduce direct sunlight in parts of narrow streets, especially where buildings were tall and closely spaced. However, not every medieval street was dark, and the effect varied with street width, building height, overhang size, time of day and season.
7. Were all medieval houses built with overhanging floors?
No. Medieval buildings varied greatly. Jettying was one construction technique used in some places and periods, not a universal feature of medieval houses.
8. Did Tudor houses also have overhanging upper floors?
Yes. Jettying continued beyond the medieval period and can be seen in Tudor and early-modern timber-framed buildings. Therefore, an overhanging historic house should not automatically be described as medieval.
9. Did the Great Fire of London end medieval-style overhanging houses?
No. The Great Fire of 1666 led to major changes in London's rebuilding and building regulations, but jettying had already varied in use over time and did not disappear everywhere because of one event.
10. Why don't modern houses usually have medieval-style overhangs?
Modern buildings are designed within very different planning, structural, fire-safety and construction systems. There is also generally less reason to use the specific timber-framing solution that produced traditional jettied houses.